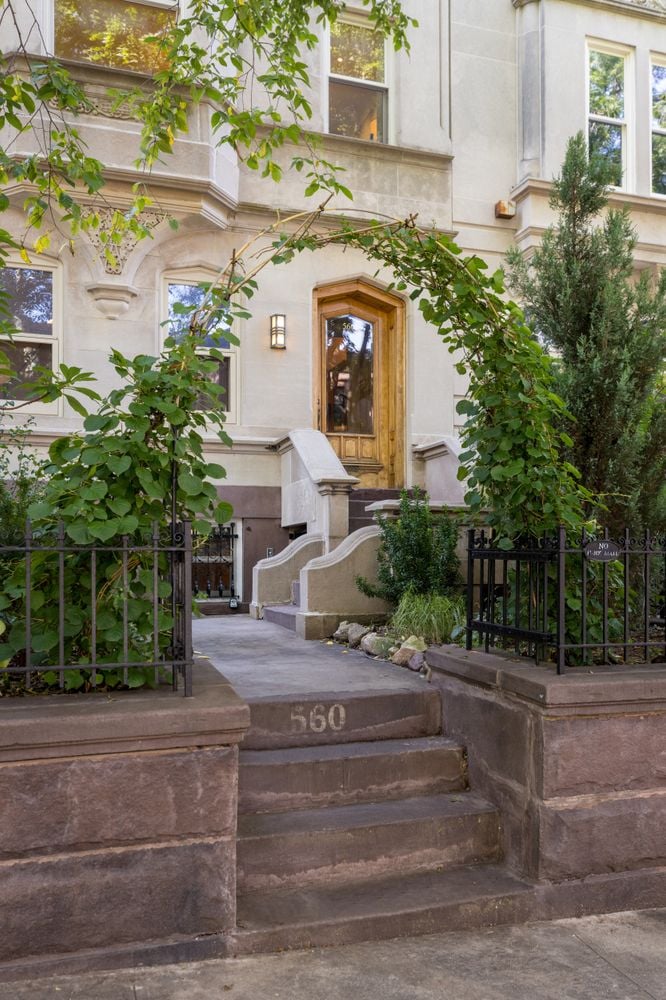
Townhouse entrance at 560 3rd Street, with brownstone steps and a leafy garden.
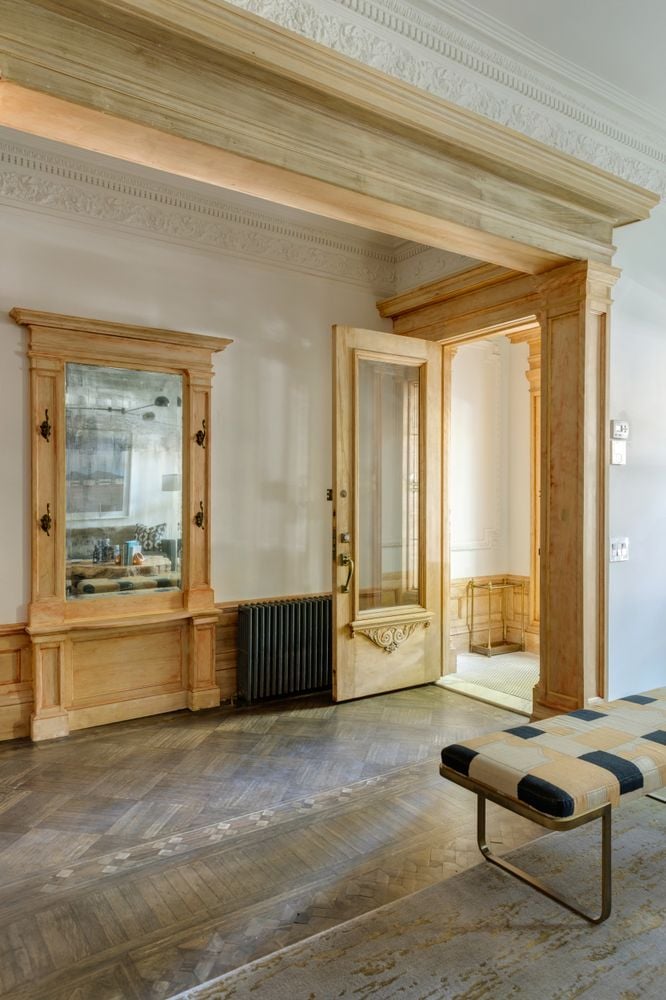
Ornate entryway with carved woodwork, parquet flooring, a glass-paneled door, and a cushioned bench.
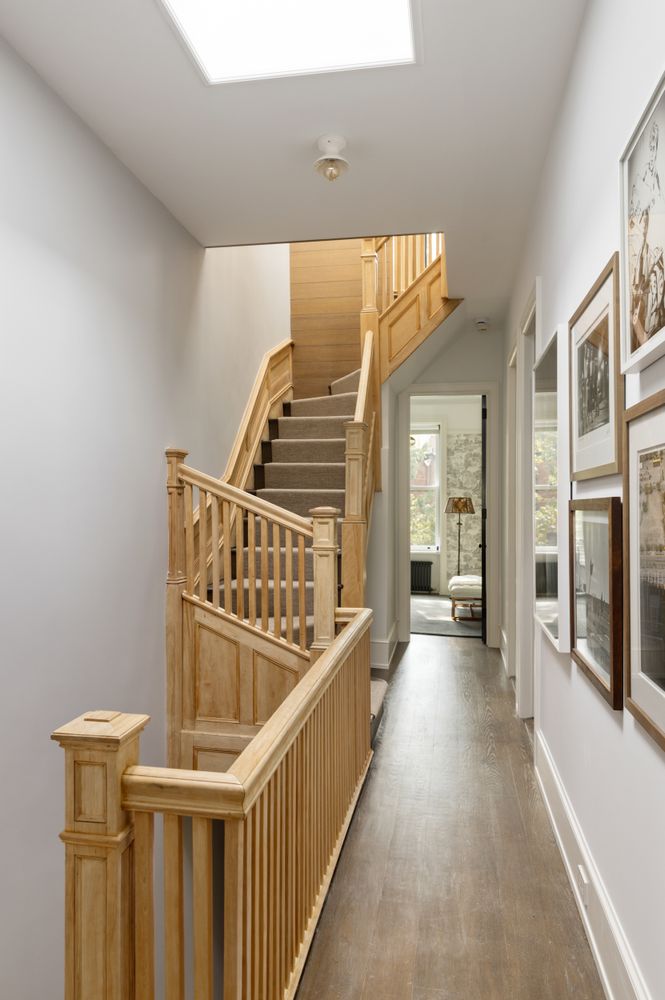
Hallway with a wooden staircase, framed artwork, and a skylight.
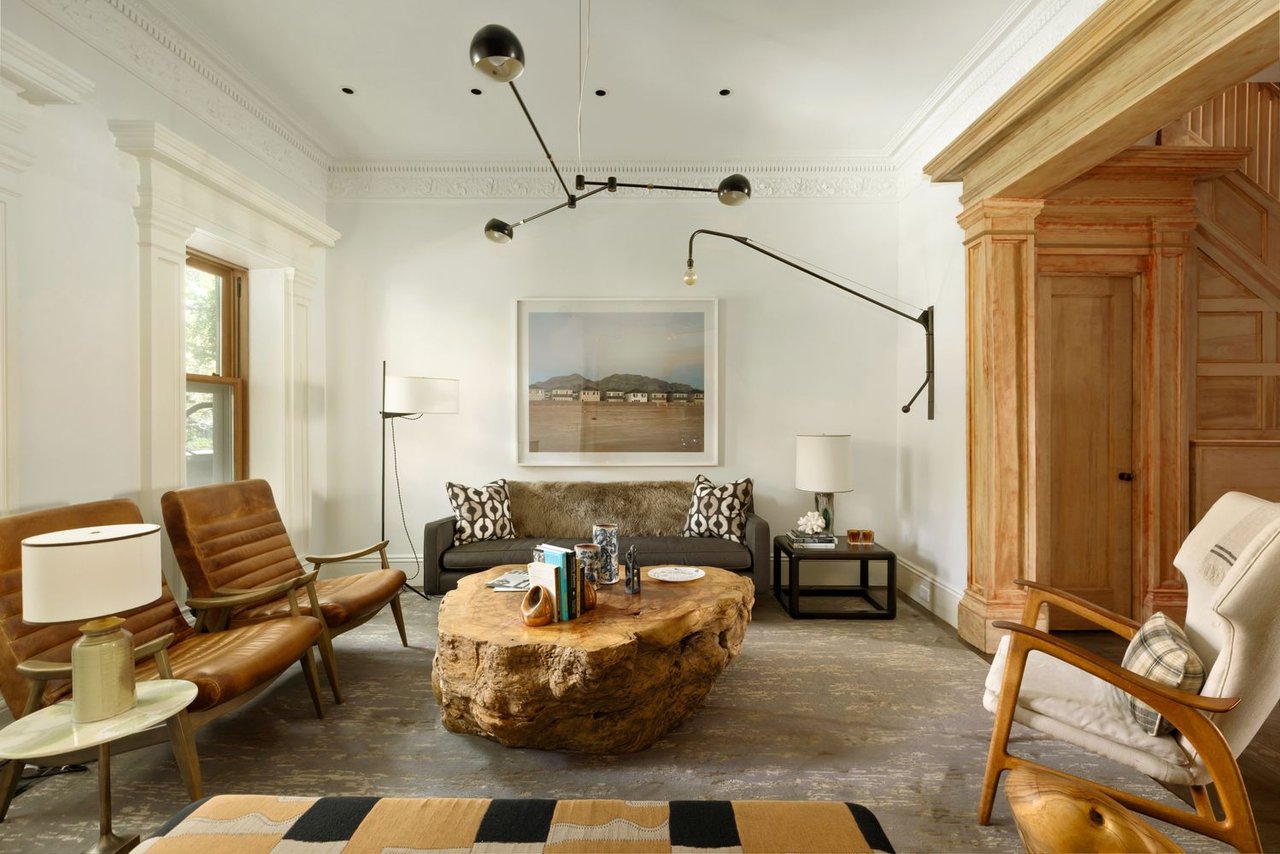
Living room with a sculptural wood coffee table, leather chairs, and an ornate wood-paneled fireplace.
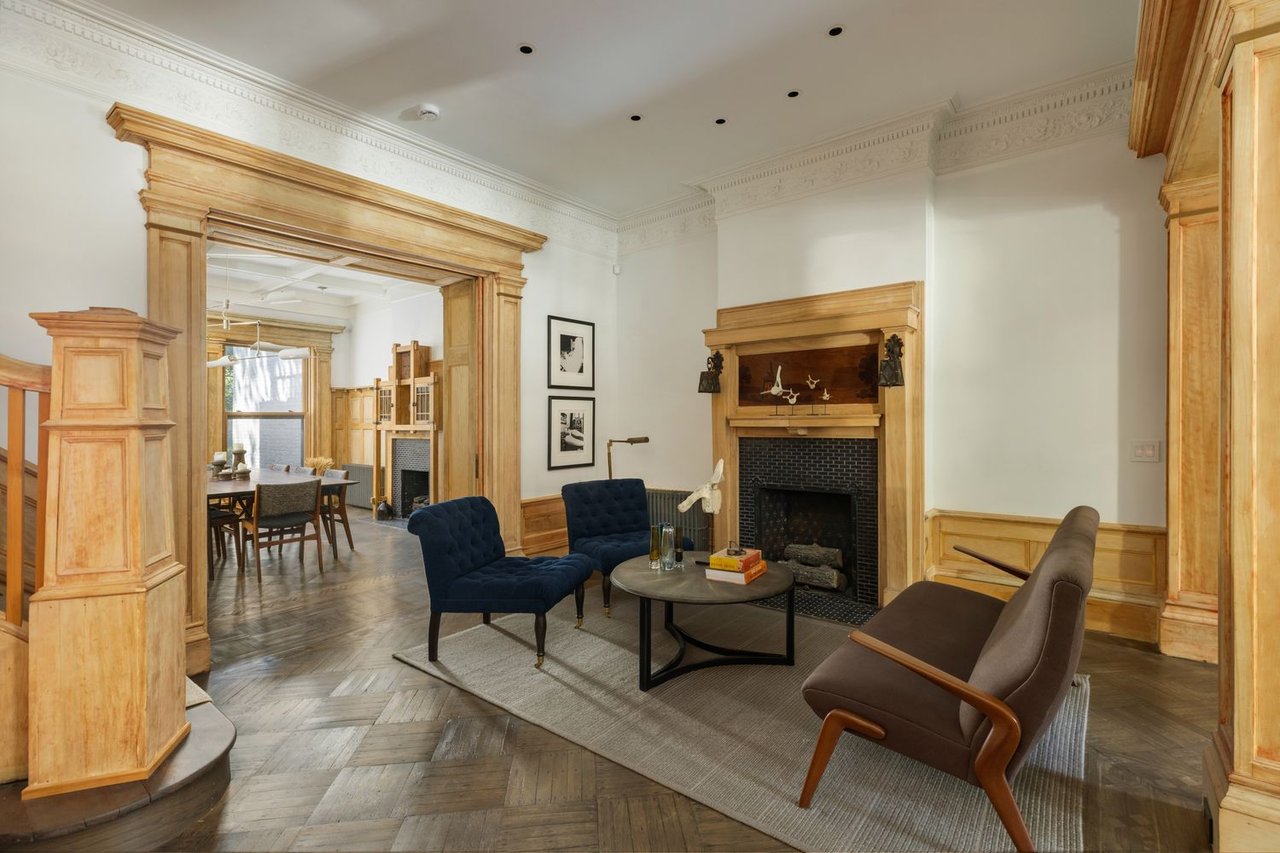
Living room with an ornate wood-trimmed fireplace, navy chairs, and an adjoining dining room.
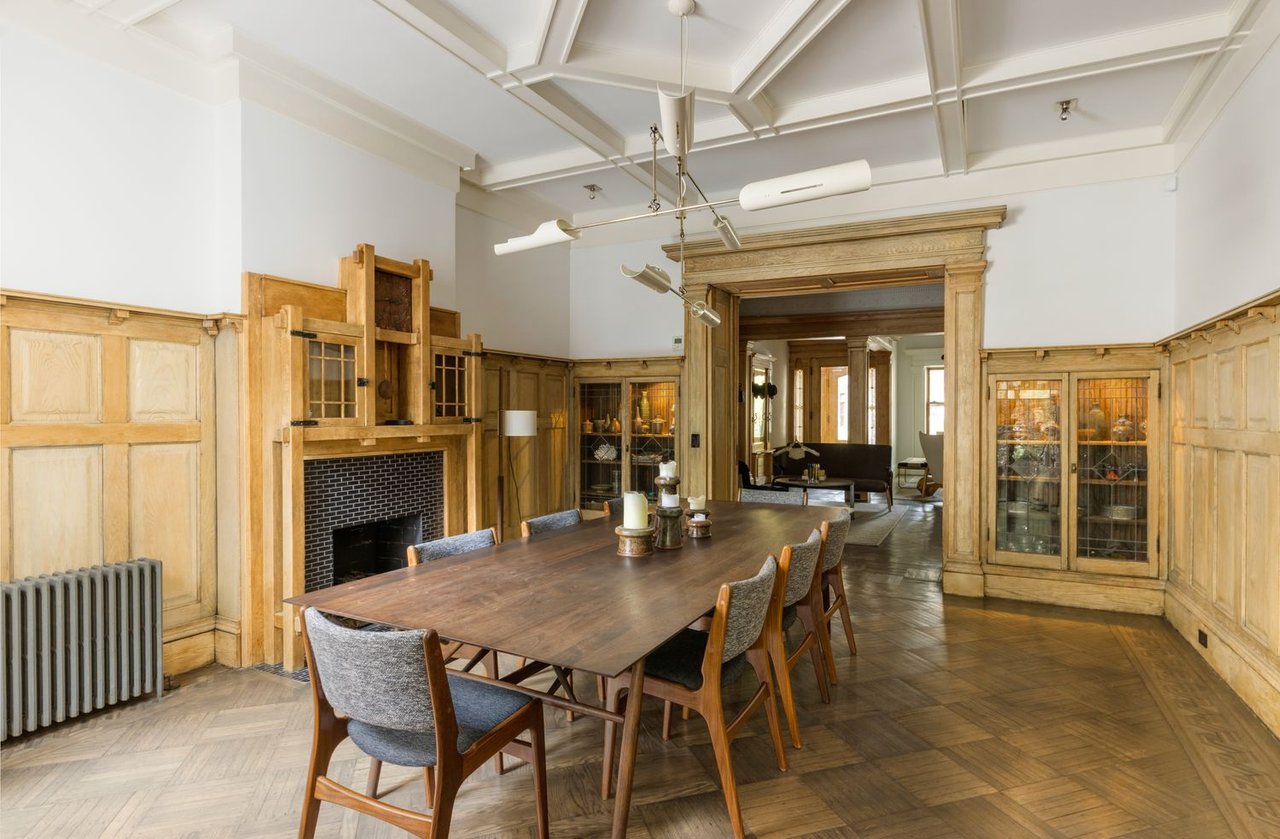
Dining room with a long table, carved wood paneling, coffered ceiling, and fireplace.
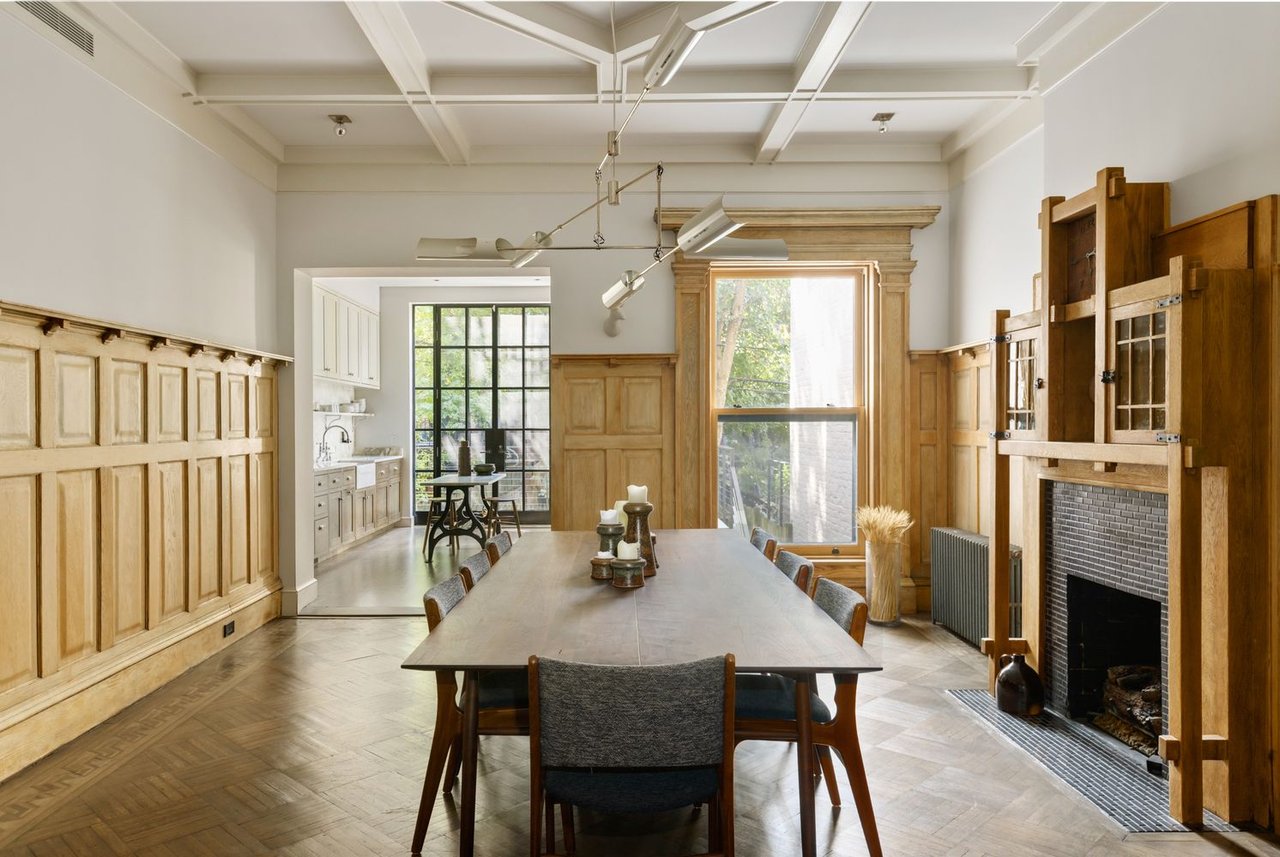
Dining room with a long table, wood-paneled walls, and a large fireplace.
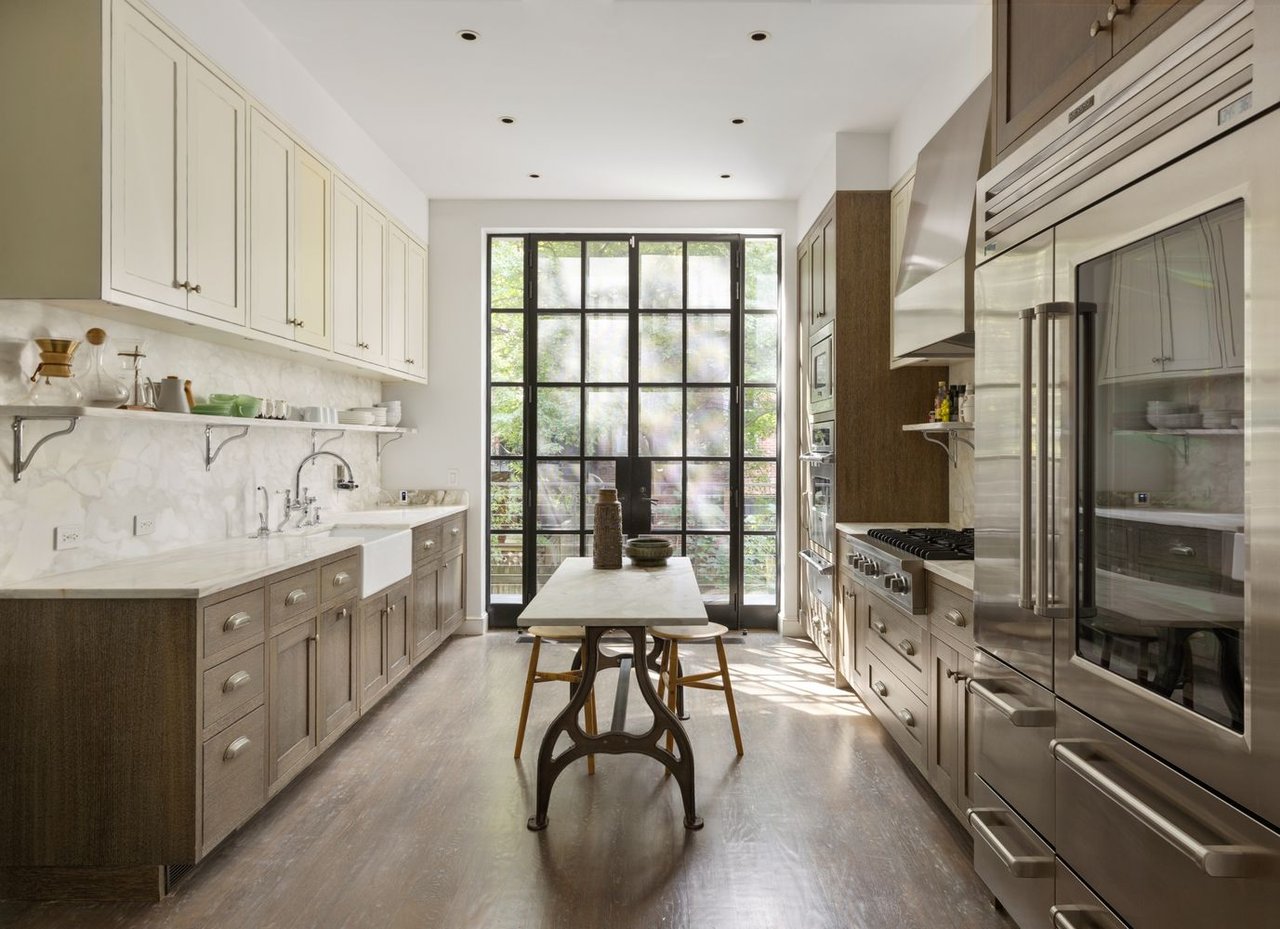
Kitchen with a central worktable, marble counters, and black-framed garden doors.
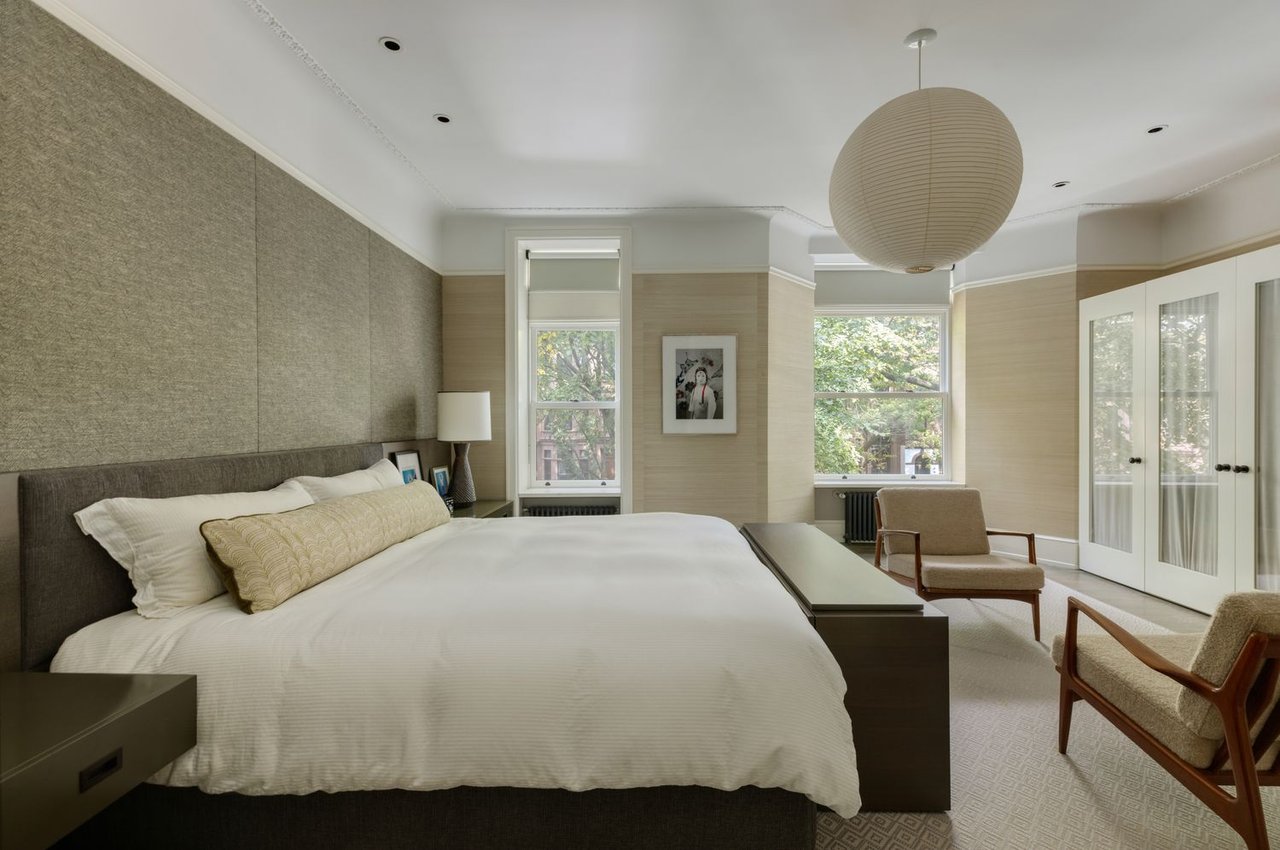
Bedroom with a large bed, upholstered headboard, built-in cabinets, and two armchairs by the windows.
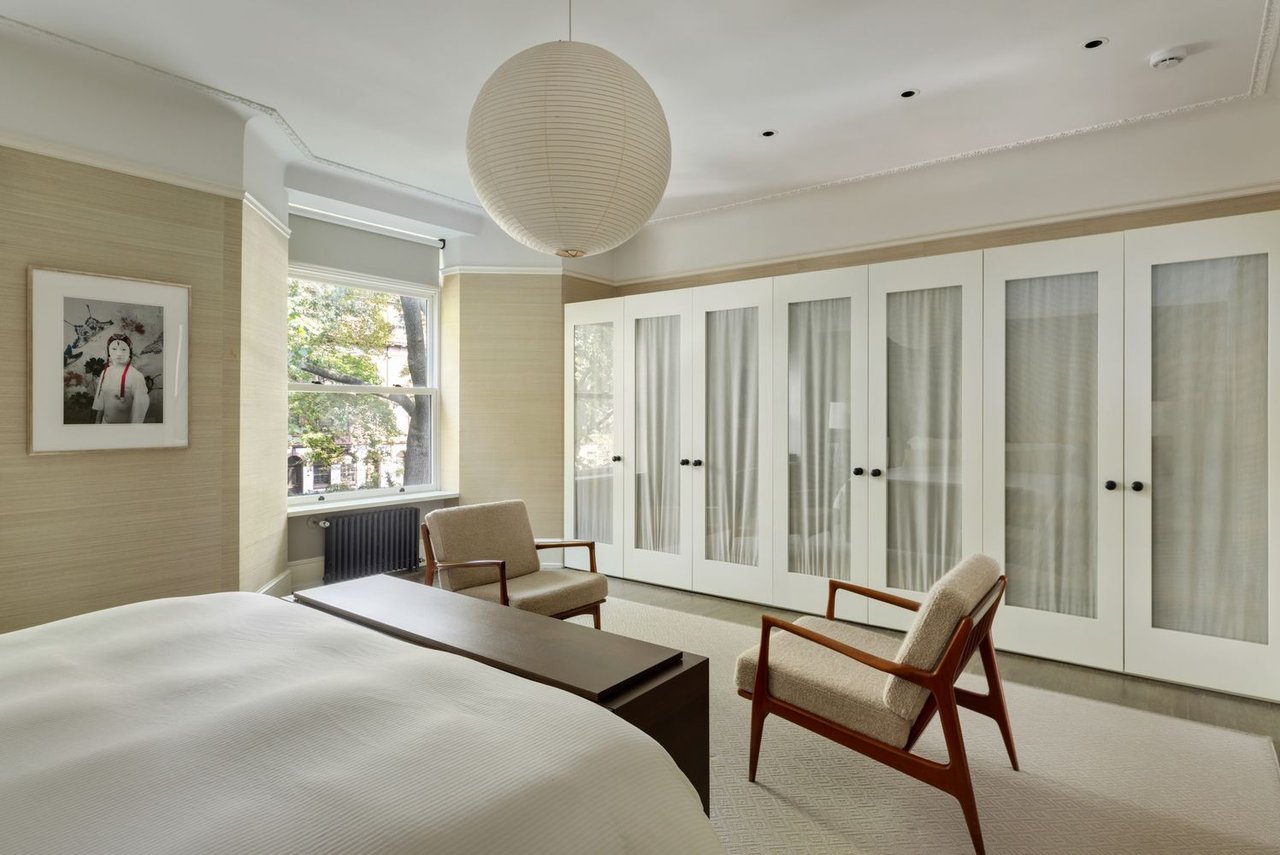
Bedroom with a large curtained wardrobe, two armchairs, and a window overlooking trees.
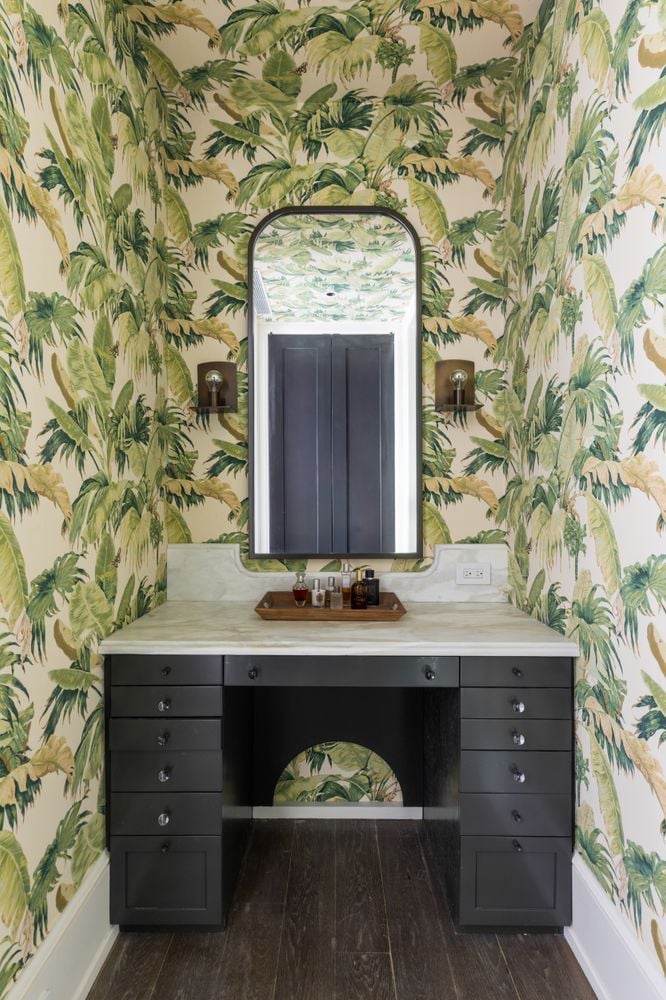
Dressing vanity with a black desk, arched mirror, and tropical leaf wallpaper.
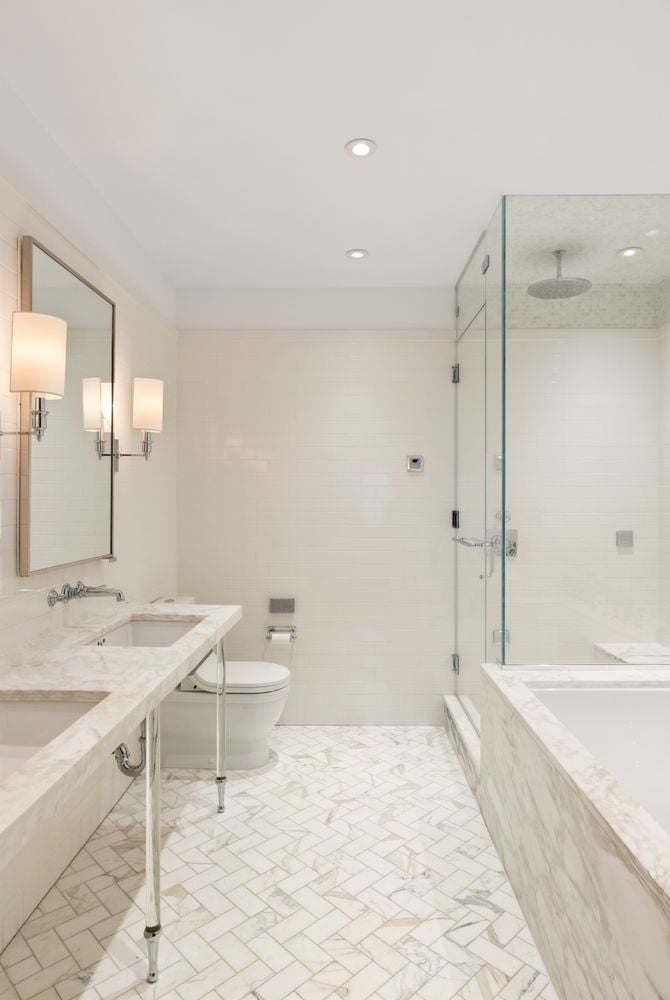
Marble bathroom with a glass shower, soaking tub, and herringbone tile floor.
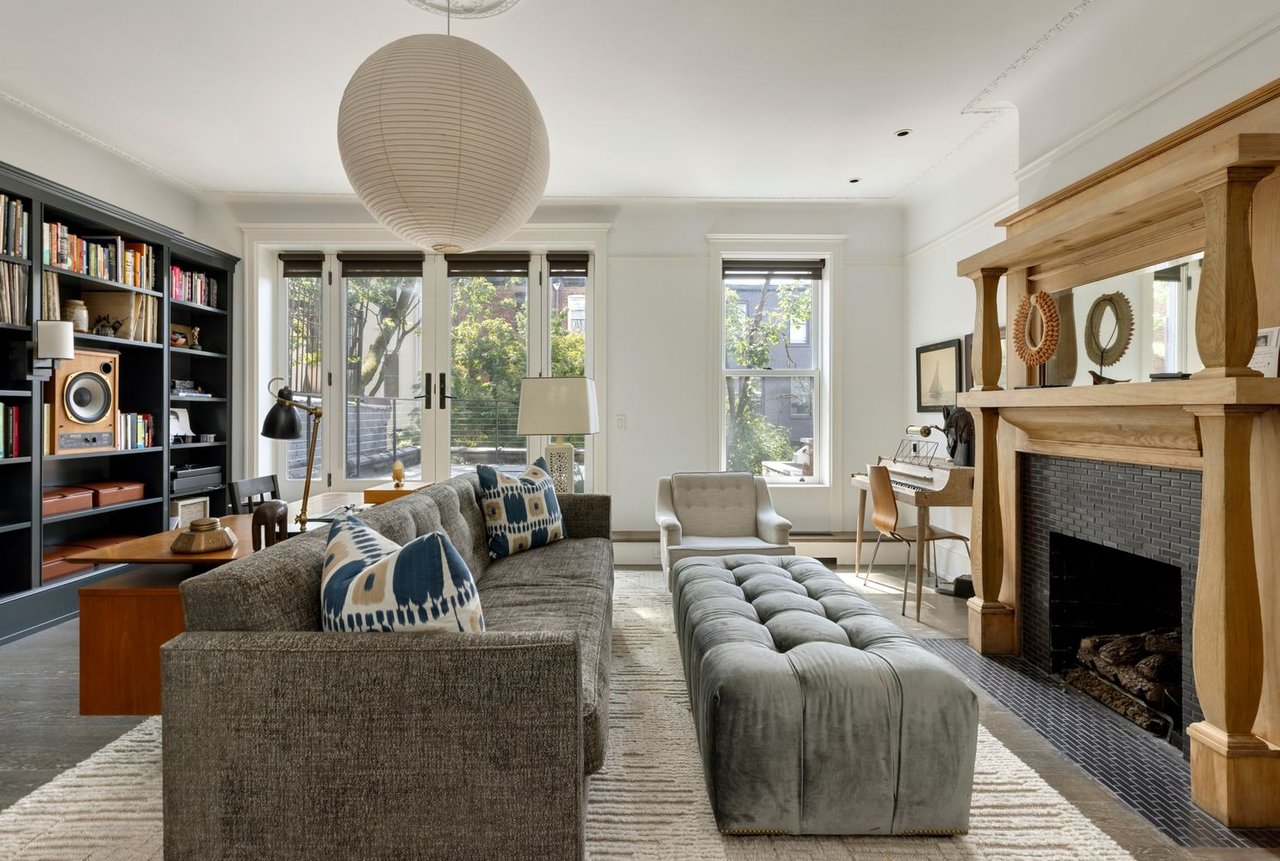
Living room with a wood-framed fireplace, built-in bookshelves, and tall garden-facing windows.
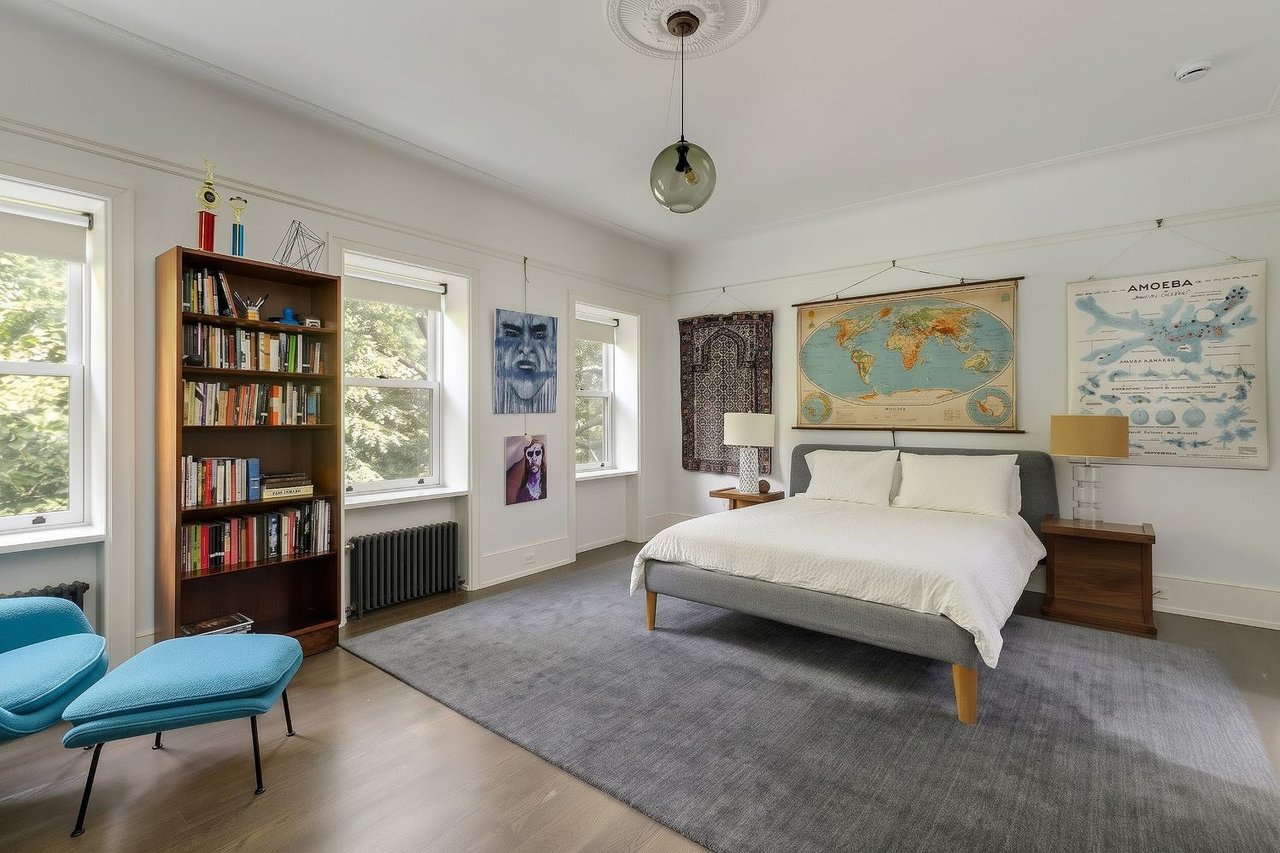
Bedroom with a white bed, wall maps, and a tall bookcase beside the windows.
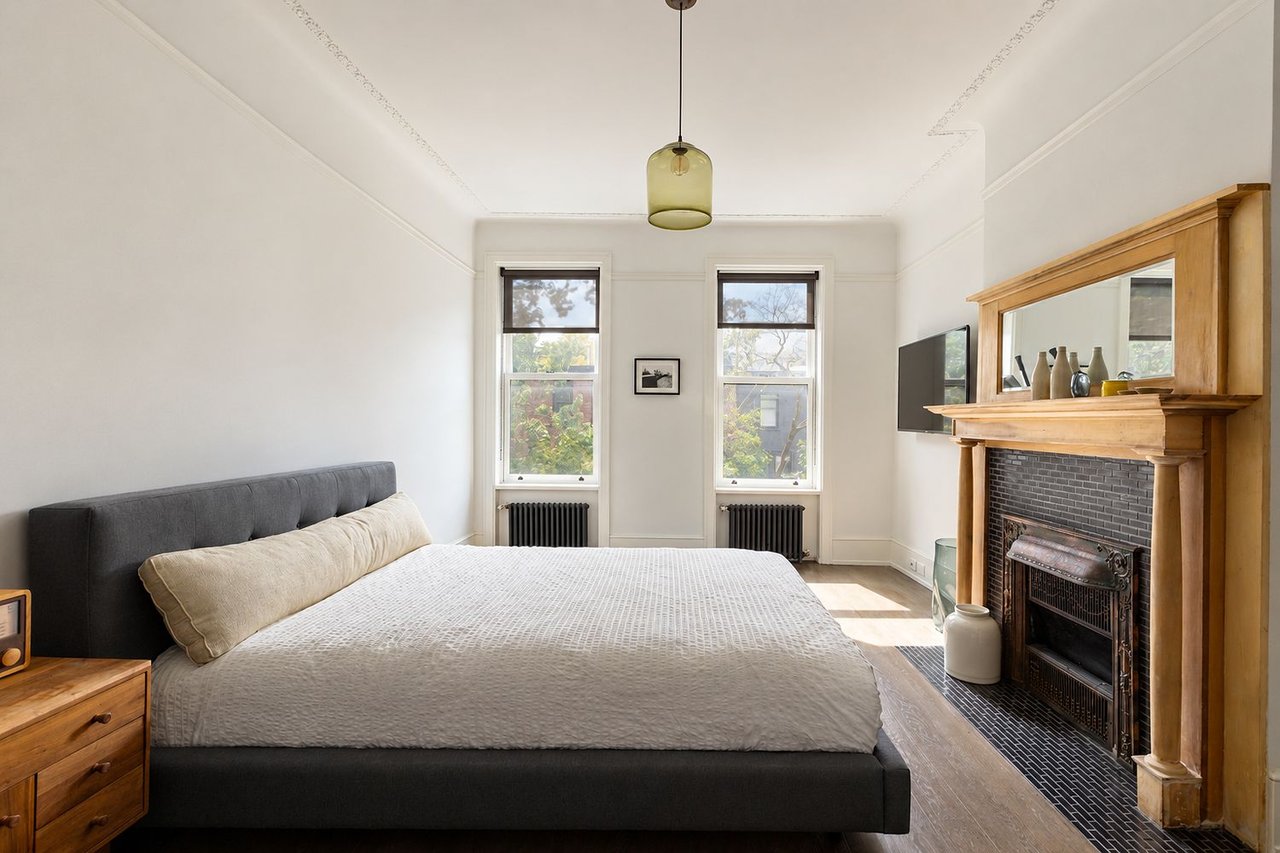
Bedroom with a dark upholstered bed, twin windows, and a wood mantel surrounding a tiled fireplace.
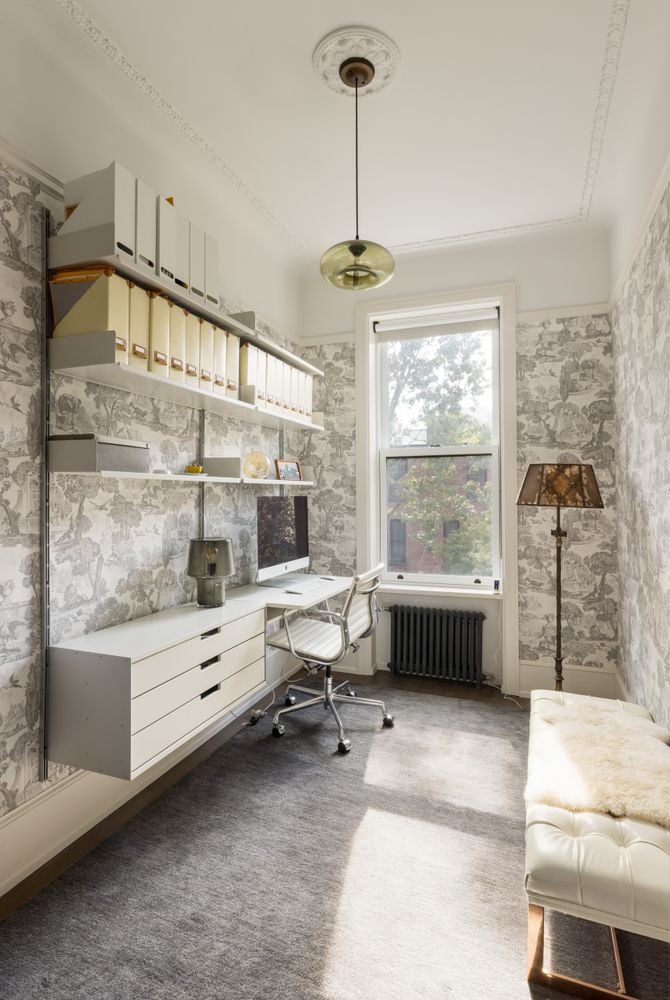
Home office with a built-in desk, patterned wallpaper, and a tall window.
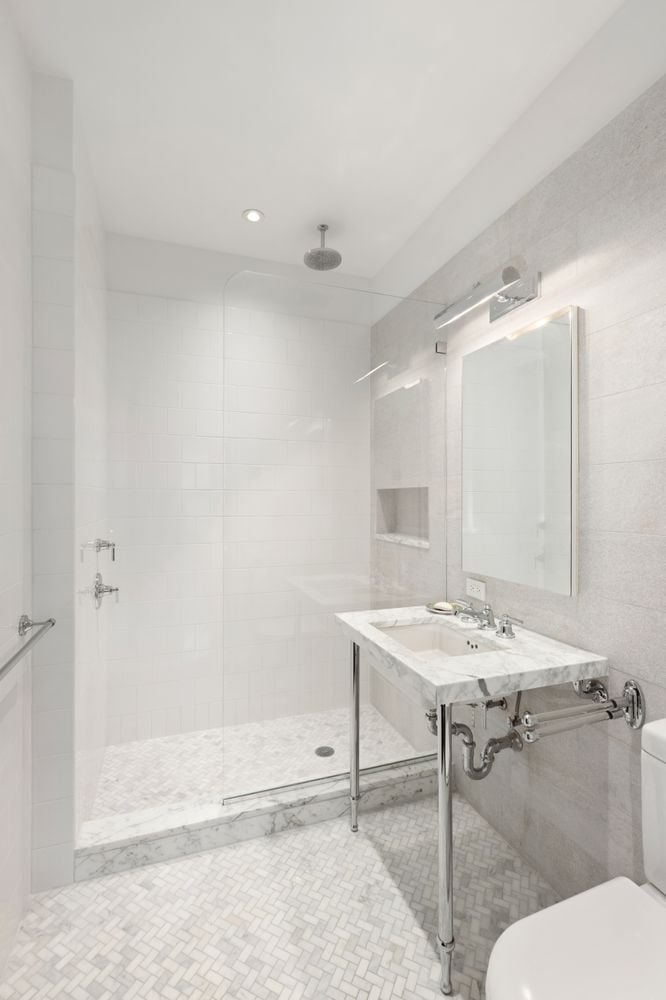
Bright bathroom with a marble vanity and glass-enclosed walk-in shower.
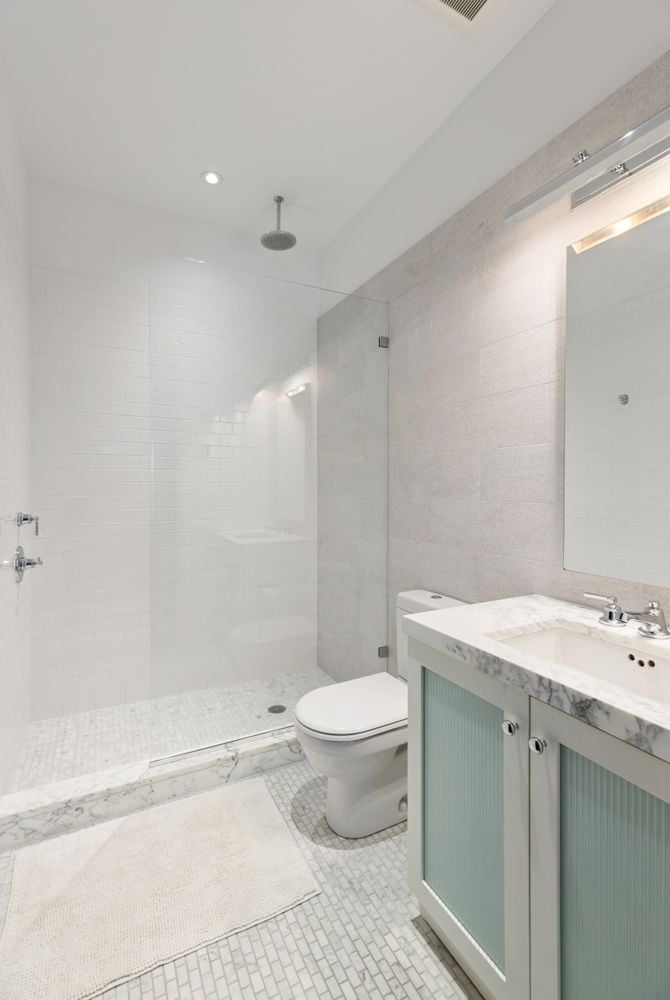
Bathroom with a glass shower, marble vanity, and pale green cabinet doors.
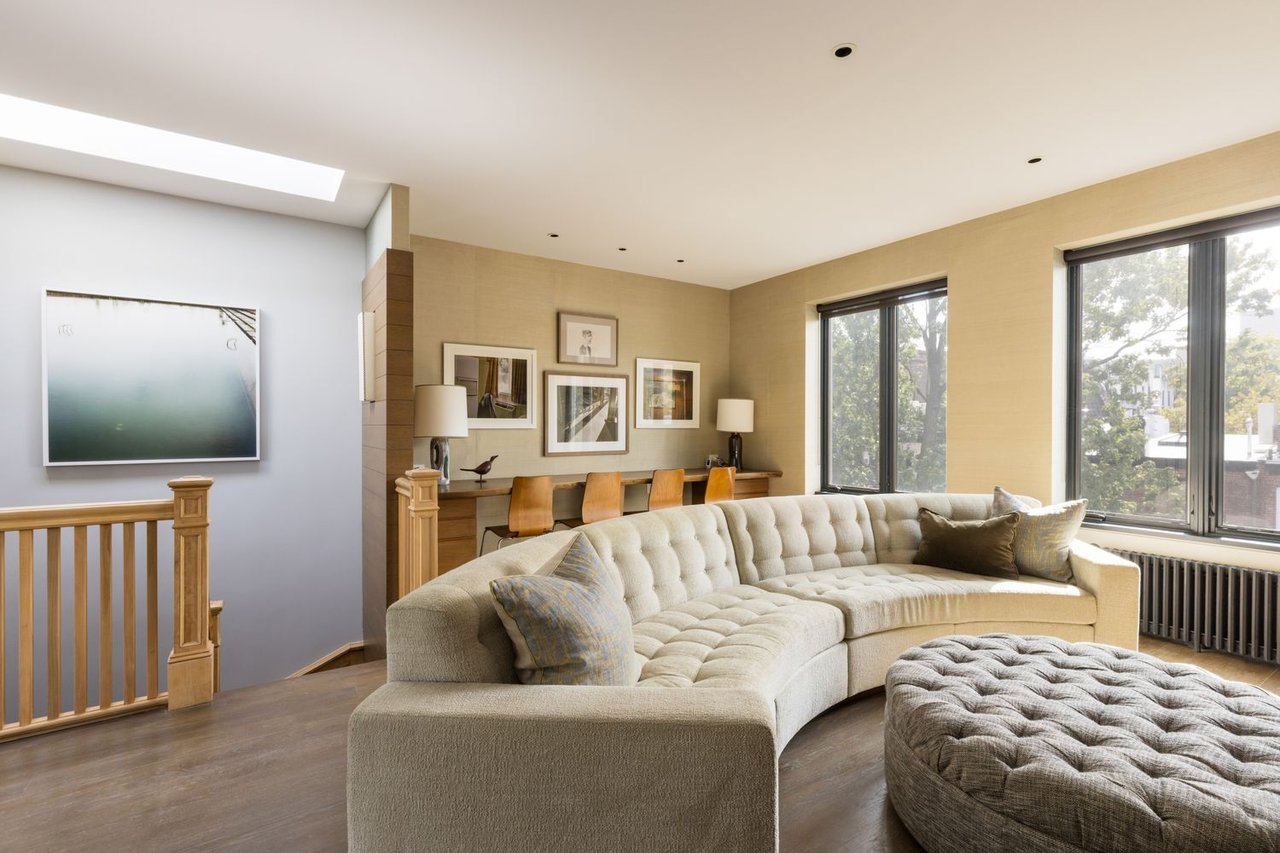
Living room with a tufted sectional, large windows, and a skylight.
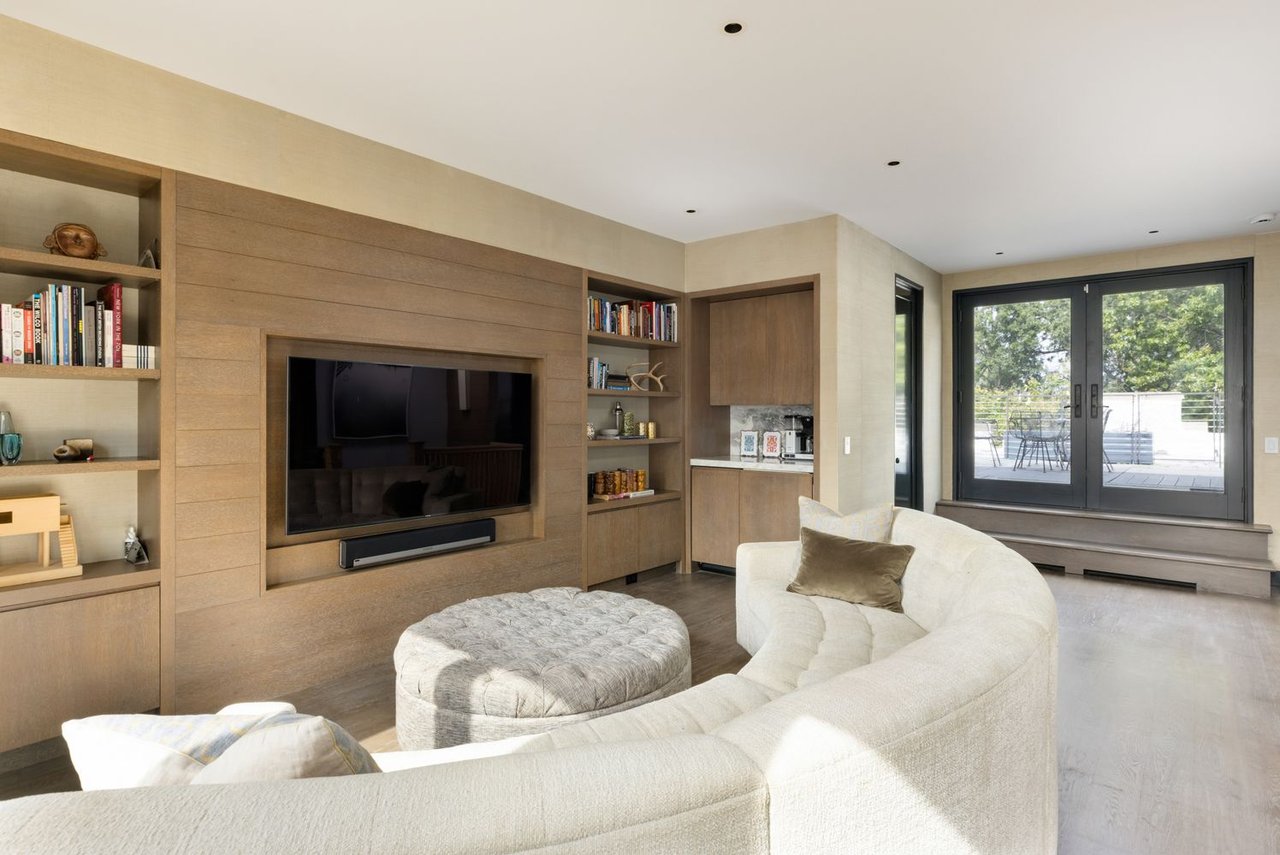
Living room with a built-in wood media wall, curved sofa, and glass doors to a terrace.
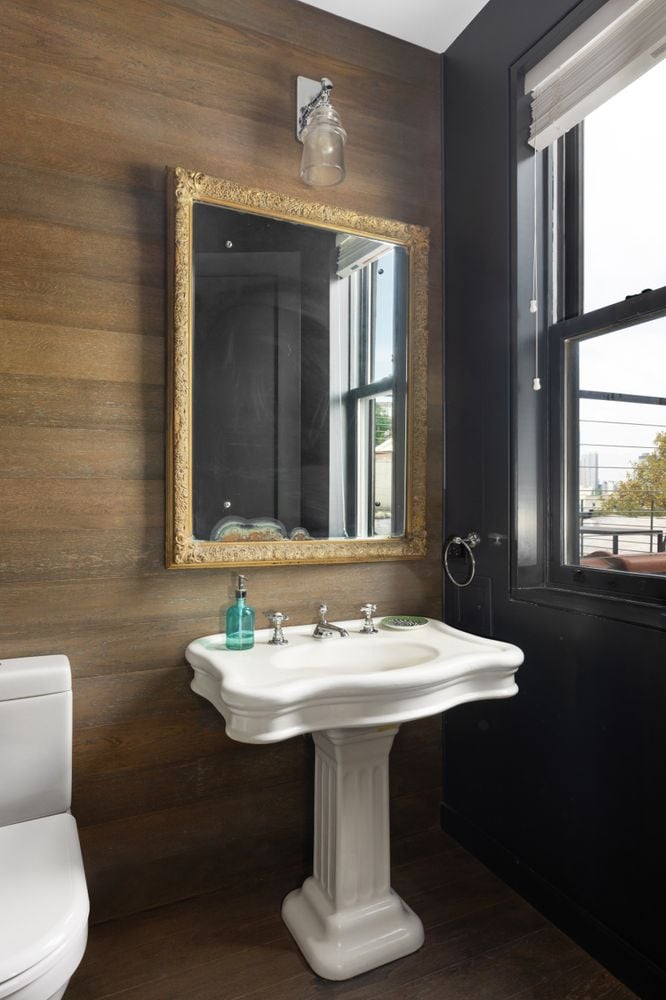
Bathroom with a white pedestal sink, ornate gold-framed mirror, and large black-framed window.
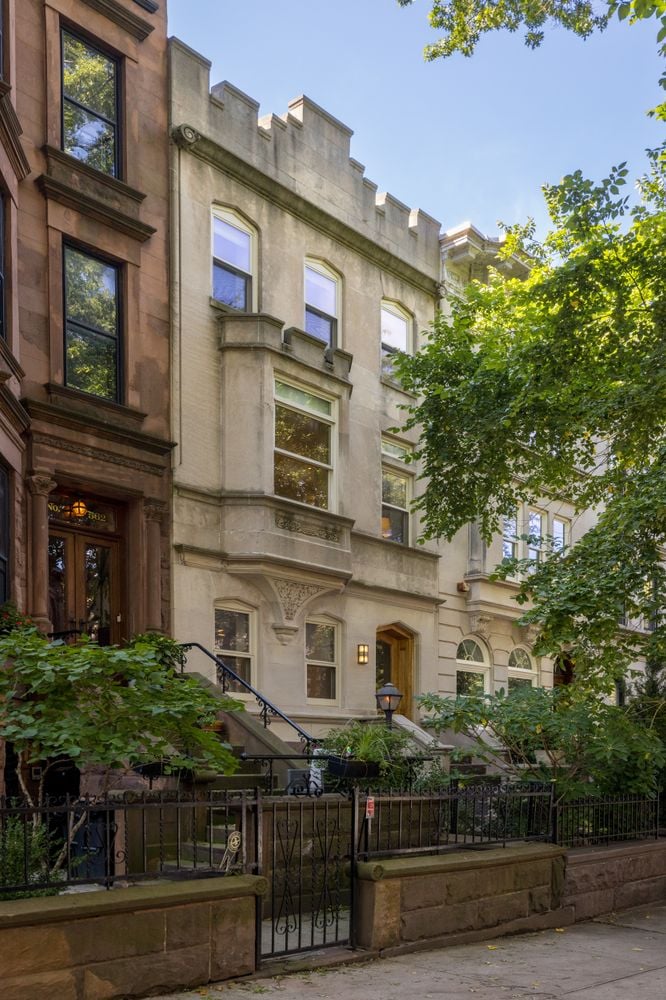
Limestone townhouse with a raised stoop, iron fence, and leafy street trees.
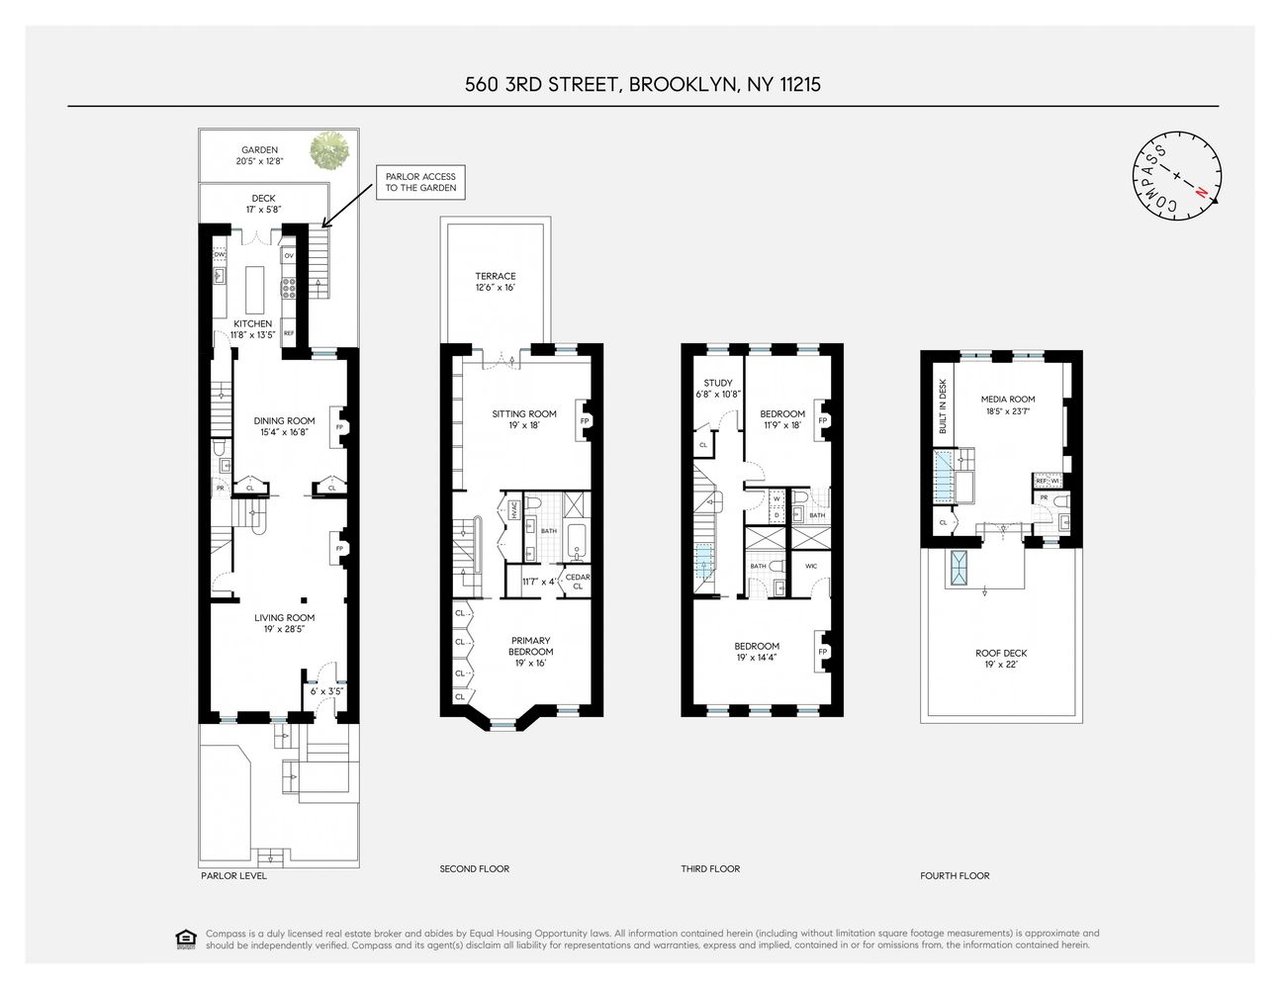
Floor plan for 560 3rd Street showing four levels and outdoor spaces.
SEE ALL PHOTOS
Townhouse entrance at 560 3rd Street, with brownstone steps and a leafy garden.
Ornate entryway with carved woodwork, parquet flooring, a glass-paneled door, and a cushioned bench.
Hallway with a wooden staircase, framed artwork, and a skylight.
Living room with a sculptural wood coffee table, leather chairs, and an ornate wood-paneled fireplace.
Living room with an ornate wood-trimmed fireplace, navy chairs, and an adjoining dining room.
Dining room with a long table, carved wood paneling, coffered ceiling, and fireplace.
Dining room with a long table, wood-paneled walls, and a large fireplace.
Kitchen with a central worktable, marble counters, and black-framed garden doors.
Bedroom with a large bed, upholstered headboard, built-in cabinets, and two armchairs by the windows.
Bedroom with a large curtained wardrobe, two armchairs, and a window overlooking trees.
Dressing vanity with a black desk, arched mirror, and tropical leaf wallpaper.
Marble bathroom with a glass shower, soaking tub, and herringbone tile floor.
Living room with a wood-framed fireplace, built-in bookshelves, and tall garden-facing windows.
Bedroom with a white bed, wall maps, and a tall bookcase beside the windows.
Bedroom with a dark upholstered bed, twin windows, and a wood mantel surrounding a tiled fireplace.
Home office with a built-in desk, patterned wallpaper, and a tall window.
Bright bathroom with a marble vanity and glass-enclosed walk-in shower.
Bathroom with a glass shower, marble vanity, and pale green cabinet doors.
Living room with a tufted sectional, large windows, and a skylight.
Living room with a built-in wood media wall, curved sofa, and glass doors to a terrace.
Bathroom with a white pedestal sink, ornate gold-framed mirror, and large black-framed window.
Limestone townhouse with a raised stoop, iron fence, and leafy street trees.
Floor plan for 560 3rd Street showing four levels and outdoor spaces.
For Lease

560 3rd Street

560 3rd Street, Park Slope, Brooklyn, NY 11215

$25,000/month

Luxury Furnished Rental - On Park Slope’s historic Third Street, this Italianate limestone townhouse is one of the most beautiful homes on the block. Completely renovated, the home combines original architectural details with thoughtful modern design. Designed by the acclaimed architect Shamir Shah, the interiors create a warm, contemporary feel while preserving the historical character of the house.

The home spans four floors and features four bedrooms, three full baths, and two half baths. The parlor level includes a living room, formal dining room, and custom kitchen with a fully vented range, opening to a back deck with a small garden below. The second floor has the primary bedroom and ensuite bath with a marble steam shower, dressing room, and cedar lined closet. Also on this level is a library/sitting room that opens to its own terrace. Three additional bedrooms, one being used as a study, occupy the third floor, along with a laundry room, while the top floor is a media room with direct access to the roof deck, which has impressive city views.

Throughout the townhouse, original trims and moldings were preserved wherever possible, while most of the woodwork was stripped back bare for a light, Scandinavian feel. The house has two working gas fireplaces, one in the dining room and one in the upstairs sitting room. There’s radiant heat in the bathrooms and kitchen, and zoned air conditioning for added everyday comfort.

Third Street is one of the most unique streets in Park Slope given its width and grandeur. In 1853, railroad magnate and developer Edwin Litchfield graded and paved it as the central boulevard of his planned estate.

Living here means enjoying a quiet residential setting with tree-lined streets and stoop gardens. Park Slope offers excellent amenities nearby while Prospect Park is just moments away. The Saturday farmers market at Grand Army Plaza is a nearby favorite.

Available for rent from the parlor level through the top floor, this fully furnished home offers a generous layout with multiple indoor and outdoor spaces, providing plenty of inviting places to gather, relax, or work. It is a rare opportunity to settle into one of Park Slope’s most distinctive homes.

Sorry, pets are not permitted.

4
beds

5
baths

3,333 Sq.Ft. LIVING AREA

1,900 Sq.Ft. lot

Ria Browne

Ria Browne

Features & Amenities

Interior

  • total bedrooms4
  • Total bathrooms5
  • full bathrooms3
  • half bathrooms2

Area & Lot

  • Status For Lease
  • Living Area3,333 Sq.Ft.
  • Lot Area1,900 Sq.Ft.
  • MLS® IDRLS20124132
  • TypeResidential
  • YEAR BUILT1901

Financial

  • Lease Price$25,000/mo
  • Lease Term 12 MONTHS
Ornate entryway with carved woodwork, parquet flooring, a glass-paneled door, and a cushioned bench.

Schedule a Showing

I would love to show you this beautiful property. Please select your preferred date and time below. I will be in touch shortly to confirm your appointment.

Schedule a Showing

I would love to show you this beautiful property. Please select your preferred date and time below. I will be in touch shortly to confirm your appointment.

Thank you for your interest in 560 3rd Street, Park Slope, Brooklyn, NY 11215. We are reviewing your request and will be in touch shortly!

Work With Ria

With a thoughtful understanding of each client’s needs, Ria ensures a seamless experience for both buyers and sellers, with particular expertise in townhomes, co-ops, and the board application process. Her integrity, experience, and market knowledge drive optimal results in every transaction. Clients consistently praise her professionalism and calm demeanor, along with her discretion and hands-on involvement at every stage of a deal.
Follow Ria