Sold
111 E 85th Street 24D
111 E 85th Street 24D, Manhattan, NY 10028
111 E 85th Street 24D, Manhattan, NY 10028
Discover a rarely available full 3-bedroom, 3-bath residence spanning approximately 1,800 square feet, bathed in natural light and boasting open, breathtaking views.
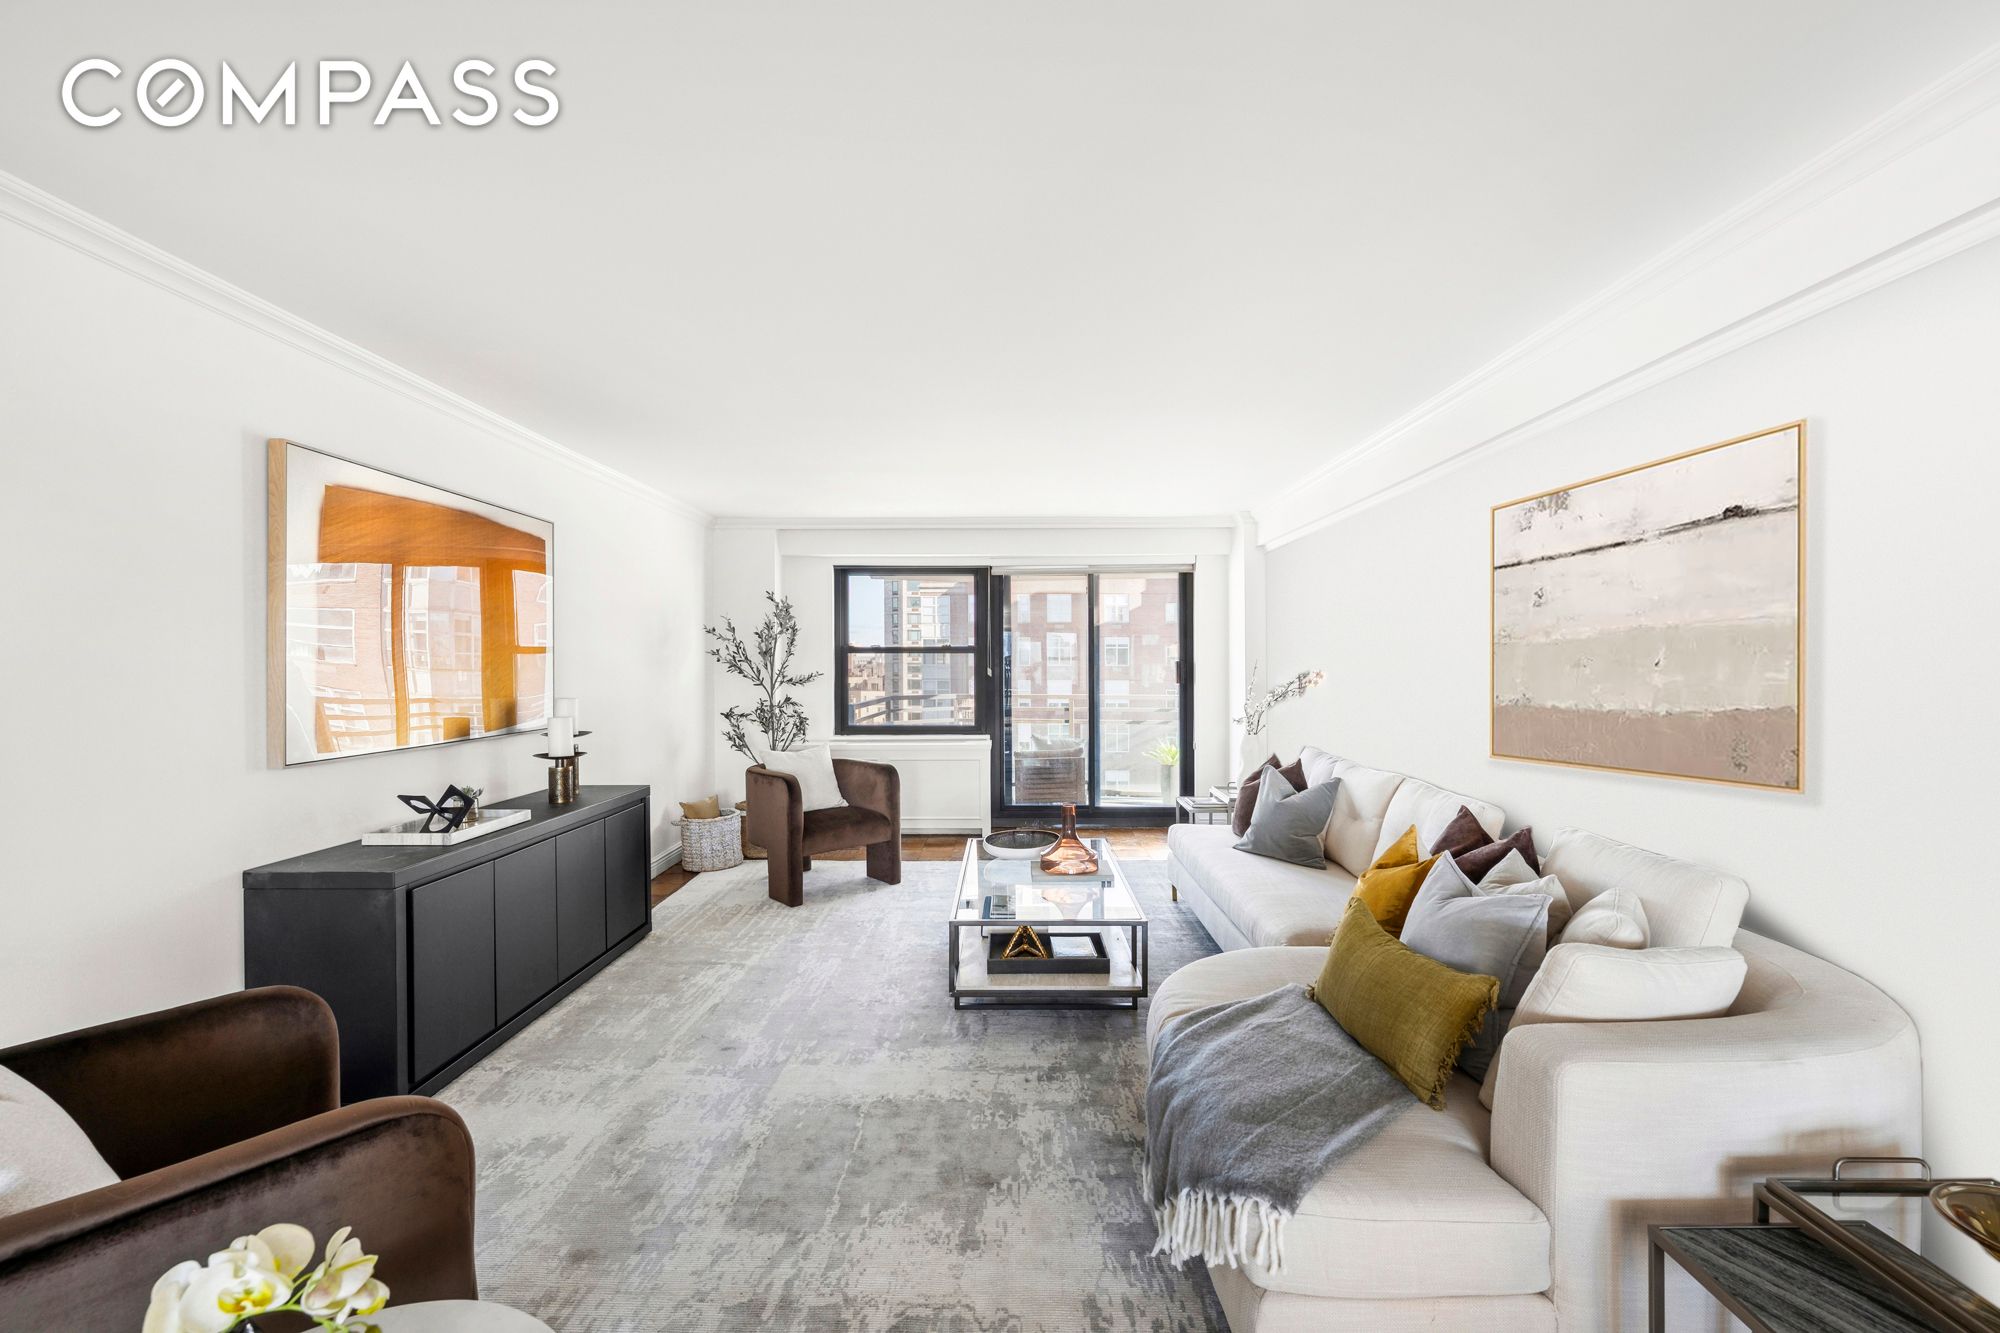
The versatile floor plan includes a spacious foyer, a formal dining area, and a generous living room that flows seamlessly, making this home ideal for both everyday living and entertaining.
The large, covered balcony, with north- and west-facing views, has views of Central Park and is perfect for enjoying meals al fresco or relaxing with a great book.
The primary bedroom is a peaceful retreat with stunning views of the George Washington Bridge through its oversized windows. It features abundant closet space, en-suite bathroom and is spacious enough to accommodate a king-sized bed with additional furnishings, offering the perfect blend of comfort and luxury. The second bedroom is versatile and inviting, offering ample space for various layouts and excellent storage, making it ideal as a bedroom or home office.
The east-facing bedroom, situated in a desirable split layout for added privacy, is bright and airy with incredible natural light throughout the day. With its private en-suite bathroom and generous closet space, it serves as a perfect sanctuary for guests or those seeking a private retreat.
At the center of the home is a south-facing, windowed kitchen, offering delightful natural light while you cook. Additional conveniences include a large entry closet and a dedicated space where a washer and dryer can be installed.
The Savoy is a prestigious, full-service co-op nestled on the Upper East Side between Park Avenue and Lexington Avenue. Building amenities include:
A stunning rooftop deck with 360-degree city views
On-site garage with discounted rates for residents
Luggage and bike storage
Laundry facilities
A service entrance for strollers and handicap access
The building allows 65% financing, is dog-friendly, and offers an exceptional lifestyle in a coveted location. Note: Pied-a-terre purchases are not permitted.
Schedule your private showing today.
3
beds
3
baths
Sq.Ft. LIVING AREA